
Listing Courtesy of:  Midwest Real Estate Data as distributed by MLS GRID / Listed By: Robin Saichek, Coldwell Banker Realty
 Midwest Real Estate Data as distributed by MLS GRID / Listed By: Robin Saichek, Coldwell Banker Realty
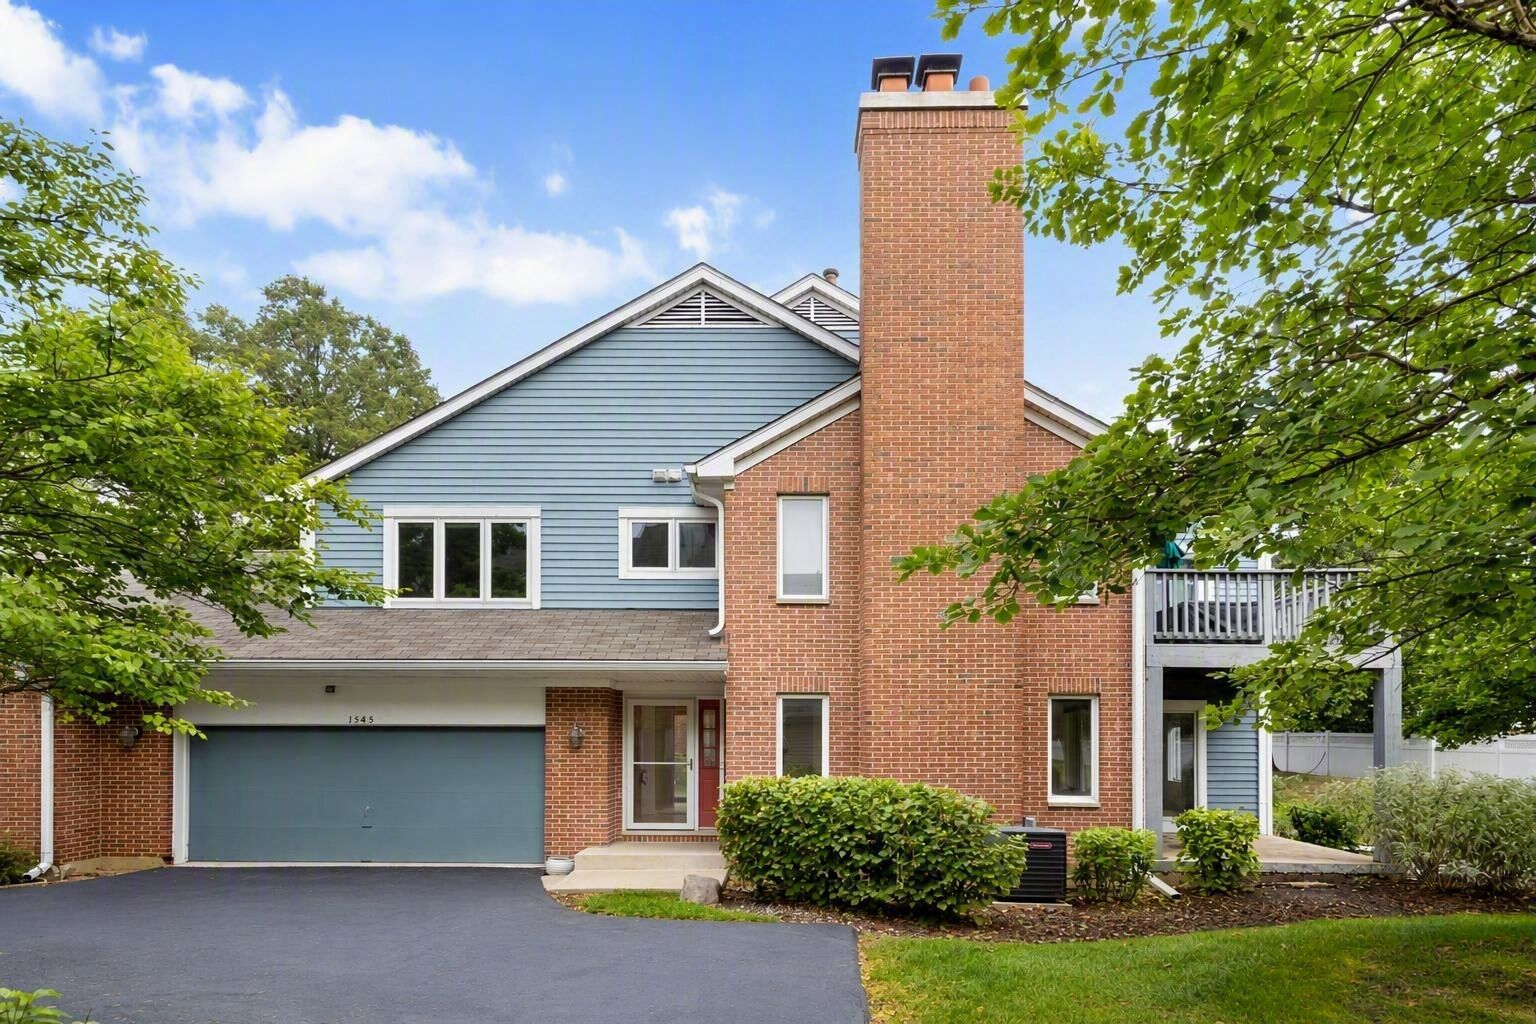
 1545 N Courtland Drive Arlington Heights, IL 60004
Active (1 Days)
$429,000 (USD)
OPEN HOUSE TIMES
-
OPENThu, Sep 105:00 pm - 7:00 pm
-
OPENThu, Sep 105:00 pm - 7:00 pm
-
OPENSat, Sep 1212 noon - 2:00 pm
-
OPENSat, Sep 1212 noon - 2:00 pm
show more
show more
Description
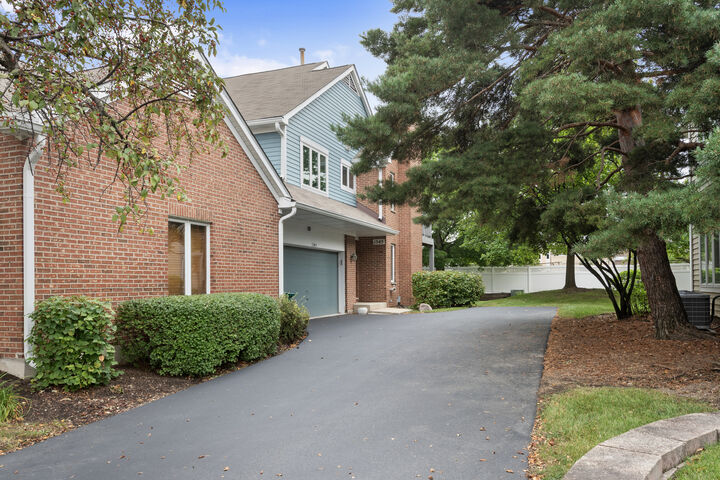
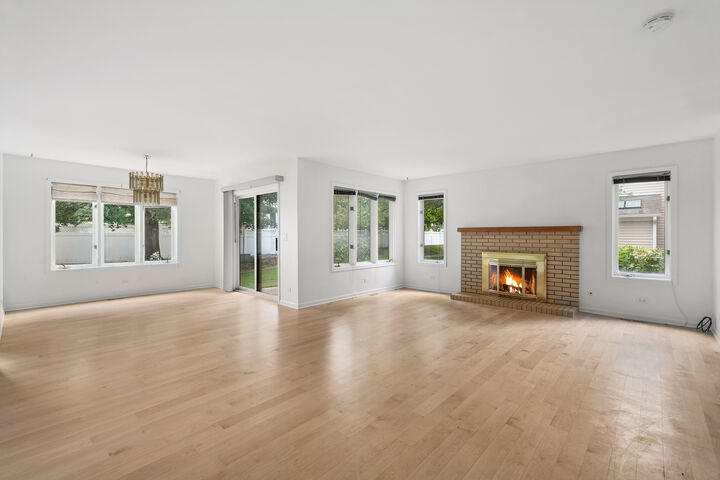
Bright, beautifully refreshed, and exceptionally spacious, this condo offers room to live and entertain with ease. Large windows fill the 1,910-square-foot main level with natural light, highlighting maple floors throughout. The eat-in kitchen and separate dining room connect seamlessly to a private deck, perfect for morning coffee or relaxing outdoors. The generous primary suite features a walk-in closet and private bath, while a second spacious bedroom and full hall bath provide comfortable space for guests, family, or a home office. A convenient main-level laundry room adds everyday practicality. The standout feature is the rare full basement, offering a huge recreation area and multiple storage rooms totaling 1,910 square feet of usable space. Combined with the attached 2-car garage and oversized private driveway, this home offers a level of space and flexibility rarely available in this community!
MLS #:
12708611
12708611
Taxes
$6,941(2025)
$6,941(2025)
Type
Condo
Condo
Year Built
1990
1990
School District
214,23
214,23
County
Cook County
Cook County
Community
Arlington on the Ponds
Arlington on the Ponds
Listed By
Robin Saichek, Coldwell Banker Realty
Source
Midwest Real Estate Data
Last checked Sep 9 2026 at 11:40 PM GMT+0000
Midwest Real Estate Data
Last checked Sep 9 2026 at 11:40 PM GMT+0000
Bathroom Details
- Full Bathrooms: 2
Interior Features
- Storage
- Walk-In Closet(s)
- Laundry: In Unit
- Appliance: Range
- Appliance: Refrigerator
- Appliance: Washer
- Appliance: Dryer
- Appliance: Dishwasher
- Appliance: Microwave
- Sump Pump
- Laundry: Main Level
Subdivision
- Arlington On The Ponds
Property Features
- Fireplace: 1
- Fireplace: Living Room
- Fireplace: Wood Burning
- Fireplace: Gas Starter
Heating and Cooling
- Forced Air
- Natural Gas
- Central Air
Basement Information
- Partially Finished
- Storage Space
- Full
Homeowners Association Information
- Dues: $366/Monthly
Utility Information
- Utilities: Water Source: Public
- Sewer: Public Sewer
- Energy: Water Heater
School Information
- Elementary School: Betsy Ross Elementary School
- Middle School: Macarthur Middle School
- High School: John Hersey High School
Parking
- Concrete
- Garage Door Opener
- Garage Owned
- Attached
- Garage
- Yes
Stories
- 1
Living Area
- 1,910 sqft
Location
Disclaimer: Square footage is based on information available to agent, including County records. Information has not been verified by agent and should be verified by buyer.
Based on information submitted to the MLS GRID as of 9/9/2026 23:40. All data is obtained from various sources and may not have been verified by broker or MLS GRID. Supplied Open House Information is subject to change without notice. All information should be independently reviewed and verified for accuracy. Properties may or may not be listed by the office/agent presenting the information.
